
- Catalogs
- Nordic Season
- Nordic Sabre 39 / 43 / 49 – brochure 2026


- Company
- Products
- Catalogs
- News & Trends
- Exhibitions
Nordic Sabre 39 / 43 / 49 – brochure 2026
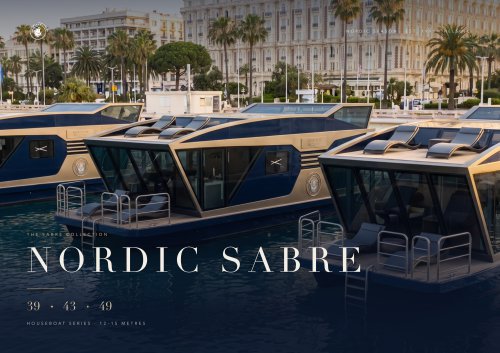
Nordic Sabre 39 / 43 / 49 – brochure 2026
The Sabre Collection by Nordic Season, established in 1991 in Helsinki, offers a series of luxurious houseboats that blend yacht aesthetics with villa comfort. The collection is inspired by the award-winning Nordic Season 43 EVO 37.
The Nordic Season 43 EVO 37 serves as the prototype, featuring a length of 12.99 m, a beam of 4.39 m, and a living area of 37 m². It includes two bedrooms, a bathroom, a sauna, and a roof terrace with solar panels, starting at 163,690 €.
The Sabre Collection includes three models: Sabre 39, Sabre 43, and Sabre 49, each with unique layouts and features.
- Sabre 39: A 12 m boat with two bedrooms, suitable for families or rentals, with a living area of 33 m² and engines up to 2 × 60 hp.
- Sabre 43: The flagship model, similar to the Nordic 43 EVO 37, designed for commercial rental and year-round living.
- Sabre 49: The largest model, featuring two bedrooms, two bathrooms, and an extended saloon, ideal for premium rental and entertaining.
Each model offers four interior design options: Modern, Classic, Mega, and Mega Classic, with materials like graphite, pale oak, walnut, and marble.
The models range from 12.0 m to 15.0 m in length, with a beam of 4.39 m and a height of 4.77 m including the roof terrace. Living modules vary from 33 m² to 45 m², with 2 cabins and 1 or 2 heads. Roof terraces range from 5.9 × 4 m to 8 × 4 m. Engine options include up to 2 × 60 hp, with water capacities of 210/210 l for smaller models and 420/420 l for the Sabre 49.
Nordic Season boats are constructed with marine-grade materials, featuring HDPE floats, reinforced aluminum platforms, fiberglass-composite living modules, panoramic glass doors, and non-slip roof terraces. Safety features include an emergency kill switch and rubber fenders.
Power configurations range from shore power for a minimum of 2 days to a maximum of 22 kWh for over 6 days. Additional options include Yamaha engines, heating systems, air conditioning, bow thrusters, and anchoring packages.
The head office is located in Helsinki, Finland, with contact details available for sales and charter inquiries.
Catalog excerpts
HOUSEBOAT SERIES
Open the catalog to page 1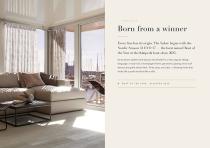
Born from a winner Every line has its origin. The Sabre began with the Nordic Season 43 EVO 37 — the boat named Boat of the Year at the Klaipėda boat show 2025. Its structure, systems and layouts are dressed in a new, angular design language: a navy hull, a champagne frame, panoramic glazing and a roof terrace along the whole deck. Three sizes, one idea — a floating home that looks like a yacht and lives like a villa. BOAT OF THE YEAR · KLAIPĖDA 2025
Open the catalog to page 2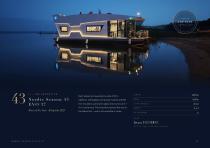
Nordic Season 43 EVO 37 Boat of the Year · Klaipėda 2025 Built, tested and awarded. A wide 4.39 m platform, a fibreglass-composite module with 80 mm insulation, panoramic glass doors and a 6.6 × LIVING MODULE 4 m roof terrace. The boat that opened the way to the Sabre line — and is still available to order.
Open the catalog to page 3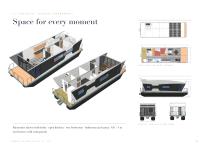
Space for every moment DECK PLAN AND ROOF TERRACE PROFILE, BOW AND STERN VIEWS Panoramic saloon with helm · open kitchen · two bedrooms · bathroom and sauna · 6.6 × 4 m roof terrace with solar panels
Open the catalog to page 4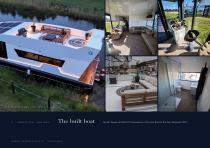
ROOF TERRACE NORDIC SEASON 43 EVO 37 · SVENCELĖ 05 ROOF TERRACE Nordic Season 43 EVO 37 «Svencelė 6», Lithuania. Boat of the Year, Klaipėda
Open the catalog to page 5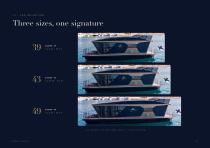
Three sizes, one signature ALL MODELS AT THE SAME SCALE · VISUALISATION NORDIC SABRE
Open the catalog to page 6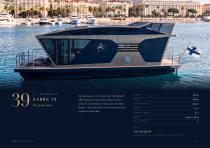
SABRE 39 The family Sabre offers almost the layout of the Sabre 43 for a family or a two-bedroom rental, but one metre LIVING MODULE shorter — easier to place in a standard berth and Two bedrooms in a 12-metre hull. The Sabre 39 lighter on marina fees. CABINS / HEADS ENGINE C E C AT E G O R Y on request P R E L I M I N A R Y DATA · C O N F I R M E D I N T H E Q U OTAT I O N NORDIC SABRE
Open the catalog to page 7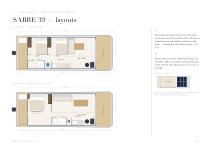
SABRE 39 — layouts OPTION A — TWO CABINS The prototype layout shortened to 12 metres: two bedrooms with wardrobes, WC and shower, technical room, open galley and saloon with helm — without the sauna. Roof terrace ≈ 5.9 × B Master suite across the full beam aft: king-size bed 180 × 200 cm, wardrobe and a private door to the aft deck. The saloon grows to ≈ 5.5 m. 2 + 2 berths. ROOF TERRACE ROOF TERRACE OPTION B — MASTER SUITE AFT ≈ 5 900 SOLAR PANELS MASTER SUITE
Open the catalog to page 8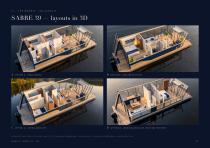
OPTION B — MASTER SUITE AFT OPTION C — TWIN CABINS AFT OPTION D — BOW MASTER SUITE, HELM ON THE ROOF NORDIC SABRE
Open the catalog to page 9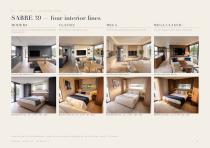
SABRE 39 — four interior lines MODERN MEGA CLASSIC Graphite and pale oak, a Bulthaup-style kitchen and a Bang & Olufsen-style helm. Nordic: light oak, white and navy, brass. Contemporary superyacht: pale oak, travertine, bouclé. American megayacht: walnut, leather, marble, nickel. SALOON AND OPEN GALLEY SALOON AND OPEN GALLEY SALOON AND OPEN GALLEY SALOON AND OPEN GALLEY NORDIC SABR
Open the catalog to page 10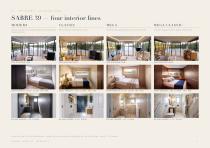
SABRE 39 — four interior lines MODERN MEGA CLASSIC Graphite and pale oak, a Bulthaup-style kitchen and a Bang & Olufsen-style helm. Nordic: light oak, white and navy, brass. Contemporary superyacht: pale oak, travertine, bouclé. American megayacht: walnut, leather, marble, nickel.
Open the catalog to page 11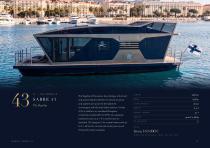
The flagship of the series. Its prototype is the built and proven Nordic 43 EVO 37, whose structure and systems carry over to the Sabre 43 LIVING MODULE unchanged, with the new Sabre exterior. A wide 4.39 m platform, an insulated fibreglasscomposite module (80 mm EPS), two separate bedrooms and a 6.6 × 4 m roof terrace as standard. CE category C for coastal waters and up to 2 × 60 hp: for commercial rental, year-round living and longer passages. CABINS / HEADS ENGINE C E C AT E G O R Y NORDIC SABRE
Open the catalog to page 12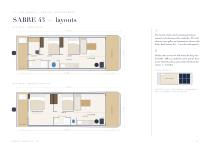
SABRE 43 — layouts OPTION A — TWO CABINS The layout of the award-winning prototype: sauna, two bedrooms with wardrobes, WC and CABIN GALLEY shower, open galley and panoramic saloon with helm. Roof terrace 6.6 × 4 m with solar panels. B Master suite across the full beam aft: king-size bed 180 × 200 cm, wardrobe and a private door to the aft deck, plus a guest cabin. Without the sauna. 4 + 2 berths. ROOF TERRACE OPTION B — MASTER SUITE AFT MASTER SUITE
Open the catalog to page 13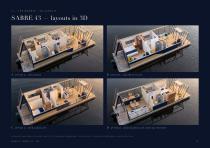
OPTION B — MASTER SUITE AFT OPTION C — TWIN CABINS AFT OPTION D — BOW MASTER SUITE, HELM ON THE ROOF NORDIC SABRE
Open the catalog to page 14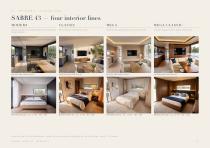
SABRE 43 — four interior lines MODERN MEGA CLASSIC Graphite and pale oak, a Bulthaup-style kitchen and a Bang & Olufsen-style helm. Nordic: light oak, white and navy, brass. Contemporary superyacht: pale oak, travertine, bouclé. American megayacht: walnut, leather, marble, nickel. SALOON AND OPEN GALLEY SALOON AND OPEN GALLEY SALOON AND OPEN GALLEY SALOON AND OPEN GALLEY NORDIC SABR
Open the catalog to page 15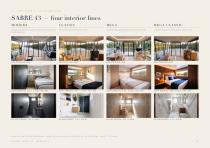
SABRE 43 — four interior lines MODERN MEGA CLASSIC Graphite and pale oak, a Bulthaup-style kitchen and a Bang & Olufsen-style helm. Nordic: light oak, white and navy, brass. Contemporary superyacht: pale oak, travertine, bouclé. American megayacht: walnut, leather, marble, nickel.
Open the catalog to page 16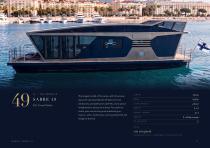
S ABRE 4 9 The Grand Sabre The largest model of the series, with the proven layout of «Aurora» (Nordic 47 Sea Line): two bedrooms, two bathrooms with WC and a saloon lengthened to almost six metres. For premium rental, year-round living and entertaining on board - with a roof terrace running almost the full length of the hull. LIVING MODULE CABINS / HEADS on request PRELIMINARY DATA ■ CONFIRMED IN THE QUOTATION
Open the catalog to page 17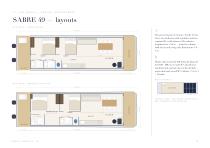
SABRE 49 — layouts OPTION A — TWO CABINS The proven layout of «Aurora» (Nordic 47 Sea Line): two bedrooms with wardrobes and two separate WCs with showers. The saloon is lengthened to ≈ 5.8 m — room for a dining table for six and a long sofa. Roof terrace ≈ 8 × B Master suite across the full beam aft: king-size bed 180 × 200 cm, en-suite WC and shower, wardrobe and a private door to the aft deck; guest cabin and second WC. Saloon ≈ 5.3 m. 4 + 2 berths. ROOF TERRACE OPTION B — MASTER SUITE AFT ROOF TERRACE King size 180 × 200 WC + SHOWER CABIN GALLEY MASTER SUITE
Open the catalog to page 18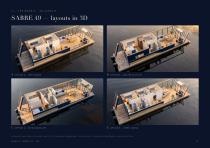
OPTION B — MASTER SUITE AFT OPTION C — TWIN CABINS AFT OPTION E — THREE CABINS NORDIC SABRE
Open the catalog to page 19All Nordic Season catalogs and brochures
 WHAT WE USE
2 Pages
 SVENCELĖ 1 NS 36 ECO 23
2 Pages
 SVENCELĖ 2 NS 36 ECO 23
2 Pages
 SVENCELĖ 3 NS 40 ECO 23
2 Pages
 SVENCELĖ 4 NS 40 ECO 23
2 Pages
Archived catalogs
 SVENCELĖ 5 NS 40 ECO 36
2 Pages
 SVENCELĖ 6 NS 43 EVO 37
5 Pages
 Houseboat Catalogue
8 Pages
 Nordic Season catalog
8 Pages
 Catalog 2023-24
10 Pages
 CATALOGUE 2023-24
10 Pages